Designing an Indoor-Outdoor Living Space That Actually Works in Alberta
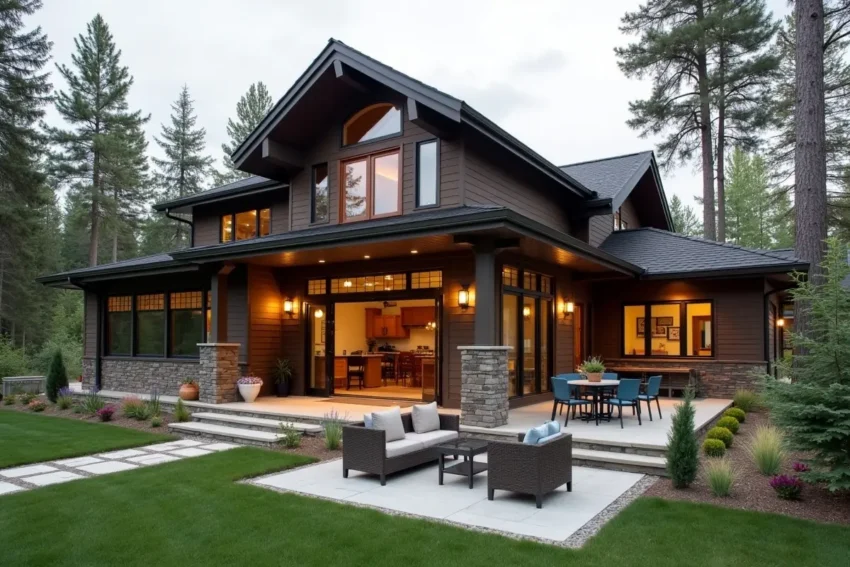
Every spring, Calgary homeowners rediscover the same problem. The patio doors finally get thrown open, the good weather lasts about four days, and then the wind picks up, the mosquitoes arrive, or a hailstorm rolls through and the doors stay shut until August. The indoor-outdoor living space that looked so effortless in the design magazine turns out to be a lot harder to pull off at 1,045 metres above sea level.
The good news is that it is a design problem, not a climate problem. Homes across Alberta manage genuine indoor-outdoor flow, they just plan for the conditions instead of pretending the conditions do not exist. Here is how to approach it.
Start With the Threshold, Not the Furniture
Most people begin an indoor-outdoor project by shopping for a sectional. The better starting point is the opening itself: the patio door, the wide slider, the folding wall of glass. That threshold determines whether the two spaces read as one room or as two rooms with a door between them.
If the transition needs a physical barrier every time someone walks through it, the flow is already broken. That is why so many Alberta renovations end up with a beautiful deck nobody sits on. The opening needs to disappear when you want it open and perform when you want it closed.
Plan for Wind Before You Plan for Sun
In most of North America, outdoor living design starts with shade. Along the eastern slopes it starts with wind. Chinooks can swing the temperature 20 degrees in a few hours and push gusts across an exposed backyard hard enough to end an evening outside. Any pergola, umbrella, or fabric element you choose should be rated for real load, not decorative wind.
Orientation helps more than hardware. Tucking a seating area against the lee side of the house, or using a solid section of fence as a windbreak, does more for comfort than any accessory you can buy. Retractable vertical screens on a covered patio give you the same benefit without committing to a permanent wall, which matters when the same space needs to feel open in July.
Take the Bug Season Seriously
Alberta’s insect season is short and intense. It also carries a genuine health consideration: fitting screens on windows and doors is one of the standard home precautions recommended for reducing West Nile virus risk, alongside eliminating standing water and covering up at dawn and dusk.
Screening is where a lot of otherwise careful designs give up. A hinged screen door on a wide opening is clumsy and visually heavy, so people skip it, and then the doors stay closed all summer. Retractable systems solve this by disappearing into a slim cassette in the door frame when they are not in use. For openings wider than a standard door, a motorized screen Calgary homes increasingly use for patios and garage bays retracts on a switch and clears the sightline completely.
Let the Materials Do the Heavy Lifting
Alberta’s freeze-thaw cycle is punishing. A material that looks fine through a mild winter elsewhere can check, warp, or delaminate here in two seasons. Powder-coated aluminum, composite decking, thermally modified wood, and porcelain pavers all hold up well and stay looking intentional rather than weathered.
Colour matters more than people expect on exterior hardware. Matching a frame or screen housing to existing window trim keeps the whole elevation calm; contrasting it makes every component read as an add-on. This is worth discussing early with whoever is specifying finishes, and it is one of the practical questions worth raising when you are vetting a designer for the project.
Build for Three Seasons, Not One
The most successful Alberta indoor-outdoor spaces are not summer rooms. They work in April when it is 9 degrees and bright, and they work in October during the last warm stretch before the snow sticks. That usually means overhead cover, a heat source, a wind strategy, and lighting that makes the space usable after 7 p.m.
Each of those extends the season by a few weeks on either end. Stack them and a patio that was comfortable for eight weeks becomes comfortable for five months, which changes the return on the whole renovation.
Bringing It Together
Indoor-outdoor design in this part of the country rewards planning over aspiration. Deal with the threshold first, plan around wind rather than only sun, screen the openings properly so the doors actually stay open, and specify materials that survive the freeze-thaw cycle without looking tired.
None of that requires a larger budget. It requires making the climate a design input at the start instead of a disappointment at the end. Get those decisions right and the space stops being something you look at through glass and becomes a room you actually use.