The Butler’s Pantry Has Gone From Luxury Extra to Standard Request
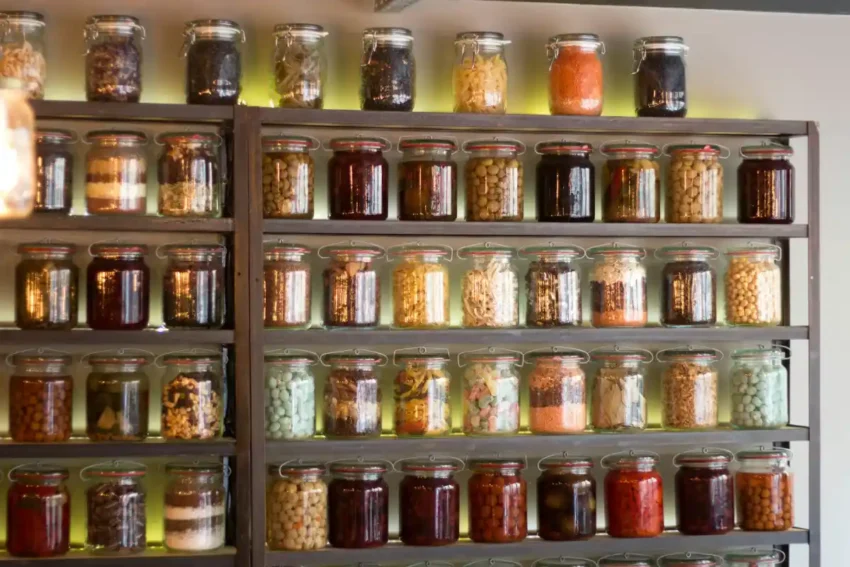
Walk through enough open homes in Brisbane’s inner and middle suburbs and a pattern shows up. Somebody opens a door off the kitchen, there’s a second sink and a wall of shelves, and a couple behind you quietly say “oh, that’s nice”. The butler’s pantry, once a feature of big country houses, has become one of the most requested rooms in new and renovated Australian homes.
Why everyone wants one
A Ray White New Farm article from this year, written by agent Amie Back, argues the room has well and truly had its moment. Her pitch is practical. A butler’s pantry works as a second prep and storage space next to the main kitchen, so the mess of a big cook-up can happen out of sight while guests are standing around the island. It gives the toaster, the coffee machine and the air fryer somewhere to live that isn’t the main bench. It can hold deep shelving for bulk shopping, a second sink, a wine fridge, a drinks station and, in some houses, a second dishwasher.
She also says buyers in inner and middle-ring suburbs now expect one in a family home, and that homes without a pantry of this kind are increasingly compared unfavourably with those that have one. It’s worth remembering that this is an agency’s own article, so it reads as an observation, not research. There are no costs or survey numbers in it. But anyone who has stood in a small kitchen with a full dinner party in progress will understand the appeal.
The style notes in the piece are the usual suspects: fluted cabinetry, stone benchtops, warm lighting. Those come and go. The idea underneath, a place to hide the working parts of cooking, is a lot more durable.
Getting the room right
A butler’s pantry is a small space doing a lot of jobs, which makes it easy to get wrong by a few centimetres. The aisle needs to be wide enough for you to walk in carrying a full box of shopping, but not so wide that you’ve handed over floor area that the kitchen needed. Most designers aim for roughly a metre between benches, and it’s the kind of number you only trust once you’ve stood in the space.
This is where a visualisation studio like QPANO earns a place on the shortlist before any joinery is ordered. Its work spans renders, interactive 3D scenes and visual content built from the plans you already have, so a pantry can be shown as part of the whole ground floor and not as a cabinet drawing floating on its own. You can see the door swing, the line of sight from the island and the distance to the fridge. Studios in this area tend to start from whatever you can provide, whether that’s a finished plan, a sketch or a few photos of pantries you like.
It’s a cheaper way to find out your pantry door clashes with the dishwasher than finding out after the cabinetmaker has finished.
Questions to settle before the walls go up
Where will the heavy things live? Bulk flour, the slow cooker and the stand mixer all weigh a lot, so they belong at waist height and not on a high shelf.
Where does the power go? A pantry with a coffee machine, a toaster and a kettle wants more outlets than you think, and it wants them above the bench, not behind a shelf.
Is there ventilation? A second sink and a dishwasher mean steam and moisture, and a closed room without airflow gets stale. A small window or a vent is worth the effort.
Who is it for? A household that cooks from scratch needs bench space and storage for dry goods. A household that entertains more than it cooks might prefer fridges and a bar. The same room can’t do both on a tiny footprint.
Smaller homes can borrow the idea
Not every house has space for a walk-in room. The principle still works in a smaller form: a tall cupboard with doors that fold away, a bench with appliances on a slide-out shelf, or a corner of the laundry given over to bulk storage. What matters is separating the stuff you use every day from the stuff you use for occasions.
If you’re renovating and can’t decide, draw the kitchen with your actual appliances in it. Put in the air fryer you swore you’d stop using and the sandwich press nobody can find. You’ll know within five minutes whether you need a pantry, a bigger bench, or a clear-out.
What it does to the rest of the kitchen
A pantry changes the kitchen around it, mostly for the better. Once the mixer, the bread bin and the box of baking trays have a home, the main bench can be kept clear, and a clear bench makes a kitchen look bigger in photos and feel bigger on a Tuesday night. The island can be simpler, with fewer drawers, because the clutter has moved elsewhere.
It also changes how you shop. With deep shelves and good light, you can see what you already have, which cuts down on the third jar of cumin and the forgotten tin of tomatoes. People who plan their pantry around how they shop, rather than how they’d like to shop, tend to waste less.
One warning from anyone who has lived with one: don’t let it become a second junk drawer. Give every shelf a purpose, keep the floor clear, and put a hook on the back of the door for the bags and aprons.
A feature that has to suit your own habits
Trends move fast in kitchens. Last year it was fluted panels, this year it’s something else. A butler’s pantry works because it addresses a real habit, which is making a mess while cooking and wanting guests to see something tidy.
If that’s you, get the layout right, give it proper power and light, and don’t let the joinery colour distract you. The best butler’s pantry is the one that makes cooking a Saturday dinner for eight feel calm.