How Large Steel Beams Are Lifted and Installed During Home Renovations
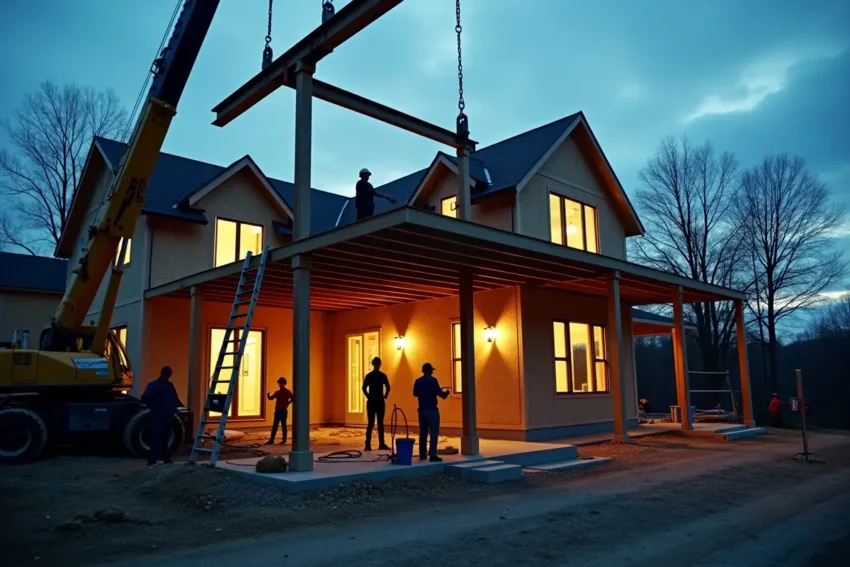
Open-concept living spaces have become a popular feature in modern home design. Homeowners are increasingly removing interior walls to create larger kitchens, brighter living areas, and more flexible spaces for everyday use. While these renovations can dramatically improve a home’s appearance and functionality, they often require significant structural modifications.
One of the most important elements in these projects is installing steel support beams. These beams carry loads previously supported by walls, allowing homeowners to enjoy more open floor plans without compromising the building’s structural integrity.
However, lifting and installing large steel beams inside an existing home is not a simple task. The process requires careful planning, specialized rigging equipment, and experienced professionals who can handle heavy structural materials safely.
Why Steel Beams Are Used in Home Renovations
Steel beams are commonly used in residential renovations for their strength, durability, and ability to support heavy loads.
When homeowners want to remove a load-bearing wall, a structural engineer may recommend installing a steel beam to transfer the weight of the floors, roof, and other structural elements to appropriate supporting columns and foundations.
Steel beams are especially useful for renovations involving:
- Creating open-concept kitchens and living rooms
- Removing walls between dining and family areas
- Expanding existing rooms
- Adding large windows or sliding doors
- Supporting upper floors during major remodeling projects
- Reinforcing structures during home additions
Unlike decorative beams, structural steel beams serve an essential function within the building. Their dimensions, placement, and connections must be carefully engineered to support the loads they will carry.
Although steel beams provide excellent structural support, their weight and size can make installation difficult, especially in homes with limited access.
Planning the Steel Beam Installation
Before any lifting begins, contractors must assess the existing structure and develop a detailed installation plan.
A structural engineer determines the appropriate beam size, required supports, connection details, and load-transfer requirements. The engineer also evaluates whether the existing foundation and supporting elements can withstand the additional concentrated loads.
Temporary structural support is another important consideration. Before removing a load-bearing wall, contractors typically install engineered temporary supports to carry the loads until the permanent beam and its connections are complete.
The installation team must also consider how the steel beam will enter the home.
Large beams may be difficult to maneuver through standard doorways, narrow hallways, or low-ceilinged rooms. In some projects, contractors may need to remove windows, open sections of exterior walls, or coordinate alternative delivery methods.
Planning typically includes evaluating the beam’s weight and dimensions, identifying suitable lifting points, verifying floor capacity, and selecting the appropriate material-handling equipment.
Proper preparation reduces the risk of unexpected complications when the beam arrives on site.
Choosing the Right Rigging Equipment for Heavy Steel Beams
Moving a large steel beam requires equipment that can support and control its weight throughout the lift.
Professional contractors and rigging specialists use several types of lifting equipment depending on the beam’s size, the available working space, and the conditions inside the home.
Chain Hoists
Chain hoists are commonly used for controlled lifting in construction and industrial applications.
A manual chain hoist allows operators to raise or lower a suspended load in small increments, making it useful for positioning heavy structural components.
During residential renovations, a properly rated chain hoist may lift a steel beam when a suitable engineered support structure and attachment arrangement are available.
Gradual height adjustments can help align the beam with structural columns or with connection points.
However, attach chain hoists only to supports specifically verified to withstand lifting forces. Never assume existing ceiling joists or other building components can support a suspended steel beam.
Lifting Slings
Lifting slings are another important component of steel beam handling.
Synthetic web slings, round slings, and wire rope slings can support heavy structural materials in appropriate lifting arrangements.
The sling type depends on the beam’s weight, shape, lifting points, and surrounding conditions.
Synthetic slings can be useful when surface protection is important, while wire rope slings are often selected for demanding construction applications.
Regardless of the material, installers must consider sling angles, load distribution, sharp edges, and the working load limits of the entire lifting arrangement.
Protective sleeves or edge guards may also be necessary to prevent damage to synthetic slings where they contact steel edges.
Shackles and Rigging Hardware
Shackles connect compatible lifting components, such as slings and lifting attachments, within a properly designed rigging assembly.
They come in different configurations and load capacities to suit specific lifting applications.
Other rigging hardware, including rated lifting points and suitable connectors, may also be required.
Each component must be compatible with the intended lifting configuration and able to safely handle the forces involved.
Portable Gantry Cranes
Portable gantry cranes can provide a useful lifting solution when a suitable overhead lifting structure is unavailable.
These cranes consist of a horizontal beam supported by vertical legs, creating a framework from which you can suspend a compatible hoist.
For certain residential renovation projects, a portable gantry crane may help lift and position structural steel in an open area.
However, gantry cranes require sufficient working space, adequate overhead clearance, and a floor capable of supporting the crane’s concentrated loads.
Their use inside a home must be evaluated carefully, particularly where finished flooring, basement structures, or limited access create additional challenges.
Spreader Beams
Spreader beams are specialized rigging devices used to manage lifting geometry and distribute forces through multiple lifting connections.
For long steel beams or complex lifting arrangements, a properly engineered spreader beam can help maintain suitable spacing between lifting points and improve load control.
These devices are more common in larger lifting operations, but they may also be useful in specialized residential construction projects.
The lifting arrangement must be designed for the specific beam and account for the load’s center of gravity, attachment locations, and equipment capacities.
Moving Steel Beams Into an Existing Home
Transporting a large steel beam through a finished or partially renovated home presents several practical challenges.
Unlike new construction, where cranes and other equipment may have direct access to the building frame, renovation projects often involve working around existing walls, floors, and structural features.
Contractors may use specialized material handling carts, rollers, or other equipment designed for heavy loads to move beams along a planned route.
Protective materials can help reduce damage to flooring and nearby surfaces, but they do not replace the need to verify that the floor can safely support the beam and handling equipment.
The installation team must also maintain control of the beam’s movement to prevent unexpected shifting or contact with surrounding structures.
In some cases, bringing the beam into the building before completing other renovation work can simplify access and reduce maneuvering.
For particularly large or difficult installations, contractors may coordinate with professional rigging specialists to develop a suitable handling plan.
Lifting and Positioning the Steel Beam
Once the beam reaches the installation area, the next stage involves raising it into its final position.
Before lifting begins, the installation team confirms that the temporary structural supports are in place and that the lifting equipment has been properly inspected and configured.
Before suspending it, the team must understand the beam’s weight, center of gravity, lifting points, and intended movement.
Qualified personnel then carry out the lift using the approved equipment and lifting plan.
Controlled movement is especially important inside residential spaces, where limited clearance can make positioning difficult.
The beam must align with its designed bearing locations or structural connections, without placing workers beneath the suspended load.
Temporary restraints or supports may be required to maintain stability until the permanent connections are completed.
Once the beam is correctly positioned, the installation team secures it according to the structural engineer’s specifications.
Securing the Beam and Completing the Structural Work
Lifting the steel beam into place is only part of the installation process.
The beam must also connect properly to the surrounding structure so loads can transfer safely through the intended structural system.
Depending on the design, connections may involve structural bolts, steel plates, engineered brackets, or welding performed by qualified professionals.
The supporting columns and foundation elements must also be capable of carrying the loads transferred through the beam.
After the permanent structural connections are completed and verified, temporary supports can be removed according to the approved construction sequence.
Contractors may then proceed with framing, drywall installation, and other finishing work.
In many residential renovations, the steel beam is concealed within the ceiling to create a clean, uninterrupted appearance.
Other homeowners choose to leave certain structural elements exposed as part of an industrial or contemporary design style, provided they meet required fire protection and other building code requirements.
Common Challenges During Steel Beam Installation
Every home renovation presents different structural and logistical challenges.
One of the most common difficulties is limited working space. Large lifting equipment may not fit in narrow rooms, while low ceilings can limit available lifting height.
Uneven weight distribution can also complicate handling, particularly when beams include attached plates or other components.
Another challenge is protecting the existing building. Heavy materials can damage floors, walls, and nearby finishes if they are not properly controlled.
Contractors must also account for electrical wiring, plumbing, HVAC systems, and other utilities that may interfere with the installation.
Addressing these issues during the planning stage helps reduce delays and unexpected costs.
Why Professional Rigging Matters in Residential Renovations
Although steel beam installation may appear straightforward in construction photographs, the work involves significant structural and lifting hazards.
Improper rigging can cause a suspended beam to shift, rotate, or fall. Incorrect temporary support or permanent connections can also compromise the building’s stability.
Professional contractors and qualified rigging personnel understand how to evaluate lifting conditions, select appropriate equipment, and coordinate the installation safely.
They also recognize when a project requires additional engineering support or specialized lifting solutions.
Using properly rated chain hoists, lifting slings, shackles, gantry cranes, and other rigging tools helps provide the control needed for complex lifting operations when those tools are selected and used correctly.
Homeowners should work with licensed or otherwise appropriately qualified professionals and ensure that structural modifications comply with applicable building codes and permit requirements.
Bringing Open-Concept Home Designs to Life
Removing interior walls can completely transform the way a home looks and functions. Larger living areas, improved natural light, and better connections between rooms are just some of the benefits of open-concept renovations.
Behind these design improvements, however, is often a carefully planned structural installation.
Steel beams make many ambitious remodeling projects possible by providing the support needed to create wider openings and more flexible floor plans.
With proper engineering, experienced installation teams, and suitable rigging equipment, these heavy structural components can be positioned and secured while protecting the surrounding home.
The result is a renovation that combines modern design with the structural strength needed to support the home for years to come.